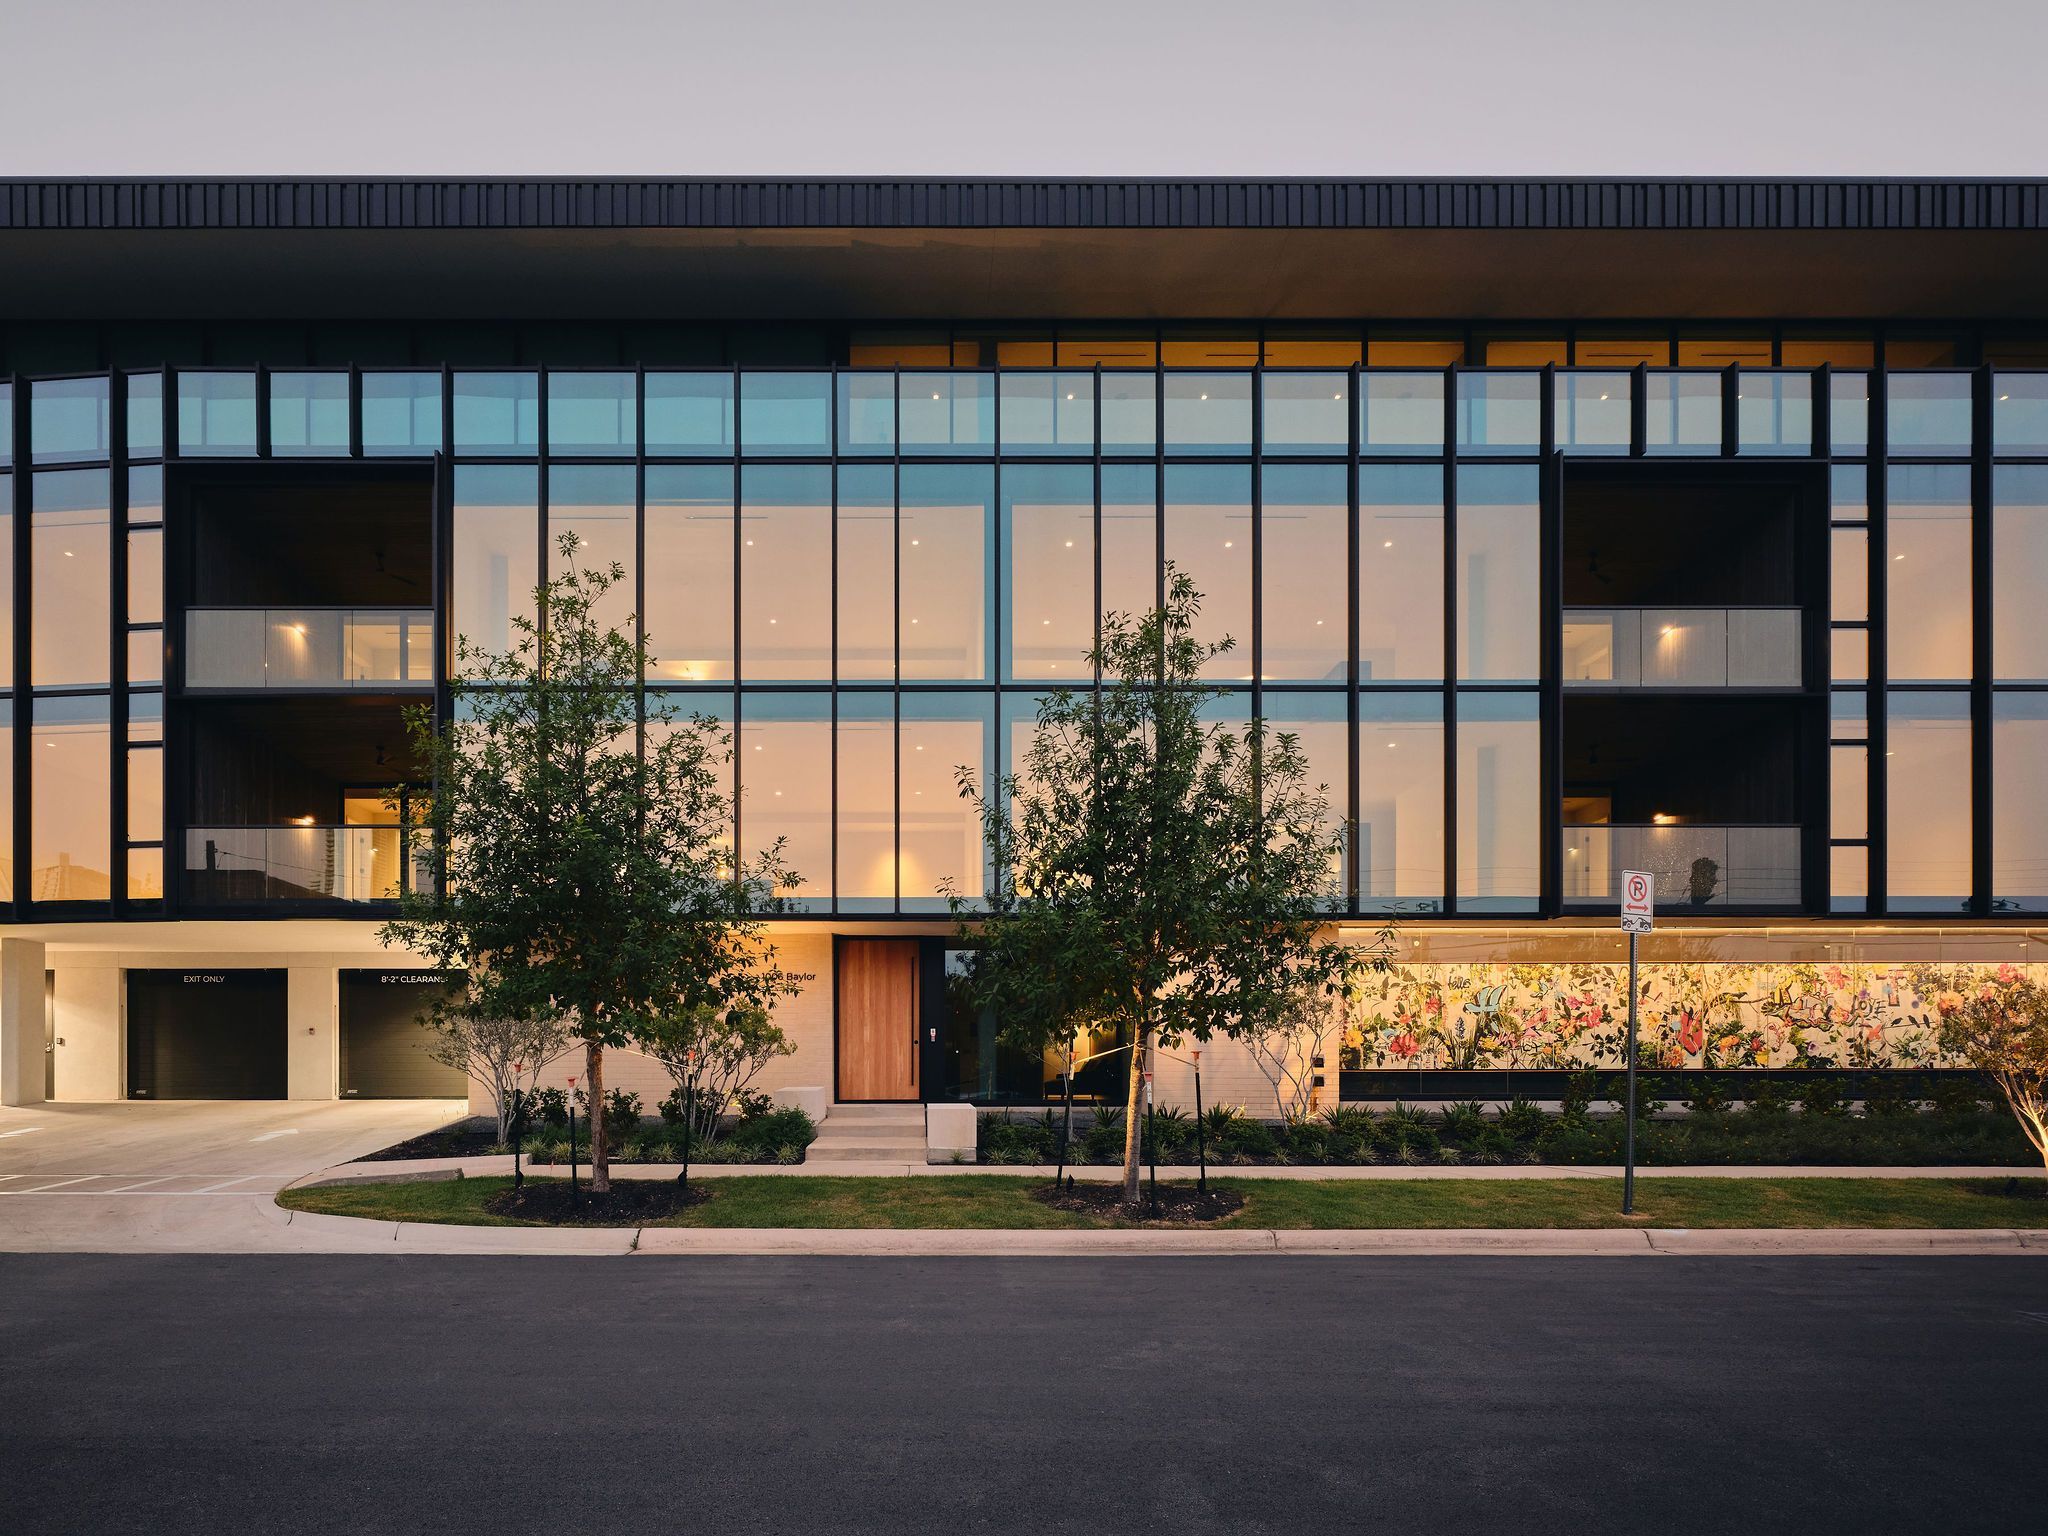
1006 Baylor Street
Clarksville · Austin, Texas
Clarksville · Austin, Texas
Construction complete. Three bedroom residences with private outdoor living, wide plank white oak floors, and two reserved parking spaces.
| Residence | Beds | Baths | List Price | Area | Status | |
|---|---|---|---|---|---|---|
| Residence 304 | 3 | 3 / 3.5 | $4,118,000 | 3,744 SF | Available | View → |
| Residence 204 | 3 | 3 / 3.5 | $3,899,000 | 3,744 SF | Available | View → |
| Residence 303 | 3 | 3 / 3.5 | $3,785,000 | 3,302 SF | Available | View → |
| Residence 203 | 3 | 3 / 3.5 | $2,990,000 | 3,302 SF | Available | View → |
| Residence 302 | 3 | 3 / 3.5 | $3,786,000 | 3,293 SF | Available | View → |
| Residence 202 | 3 | 3 / 3.5 | $2,990,000 | 3,293 SF | Available | View → |
| Residence 301 | 3 | 3 / 3.5 | $3,750,000 | 3,575 SF | Available | View → |
| Residence 201 | 3 | 3 / 3.5 | $3,250,000 | 3,575 SF | Available | View → |
Designed by Alterstudio Architecture, The Colorfield brings a distinctly architectural approach to residential living in the heart of Clarksville. Expansive walls of glass draw natural light deep into each residence while framing views toward downtown Austin and the Texas Capitol.
Generous interiors open to private outdoor living spaces, creating a natural connection between inside and out. Wide plank white oak floors bring warmth throughout each residence, balancing the building's clean architectural lines with a distinctly residential character.
An intimate collection of just ten residences.
Staffed concierge and front desk service.
Private balconies and outdoor living spaces for the available residences.
Two reserved parking spaces included with each available residence.
Controlled building access for added privacy and security.
Expansive curtain wall glass brings exceptional natural light into the residences.
Each residence is finished in one of two curated interior palettes, both anchored by wide plank white oak flooring.
Construction complete and residences ready for immediate occupancy.
A private fitness center for convenient, everyday training.
Two reserved parking spaces per residence within the secure garage.
Dedicated concierge and front desk service for residents and guests.
Two elevators provide convenient access to the building's residences.
A dedicated outdoor grilling area for relaxed entertaining.
From 2010 until its closure in 2019, this site was home to HOPE Outdoor Gallery, the community art park that made this stretch of Baylor Street a destination for artists and visitors alike.
That legacy continues inside The Colorfield, where a commissioned work by internationally recognized artist Ysabel LeMay carries the site's creative spirit into its next chapter.
The Colorfield places downtown, Lady Bird Lake, the Texas Capitol, and some of Austin’s most beloved restaurants, parks, and neighborhood destinations within easy reach.
Recognized among the top real estate advisors in Texas, Bridget Ramey specializes in Austin's most exceptional homes, architecturally significant residences, waterfront estates, and private offerings.
As a leading advisor with Kuper Sotheby's International Realty, Bridget has represented nearly a billion dollars in sold real estate transactions since 2020 and has been recognized among Sotheby's International Realty's Top 100 agents worldwide.
Known for her discretion, strategic marketing, and highly personalized approach, Bridget combines deep Austin market expertise with the global reach of Sotheby's International Realty to deliver thoughtful representation at every stage.
Eight residences remain, fully finished and ready for immediate move-in. Schedule a private tour of The Colorfield with Bridget Ramey.